
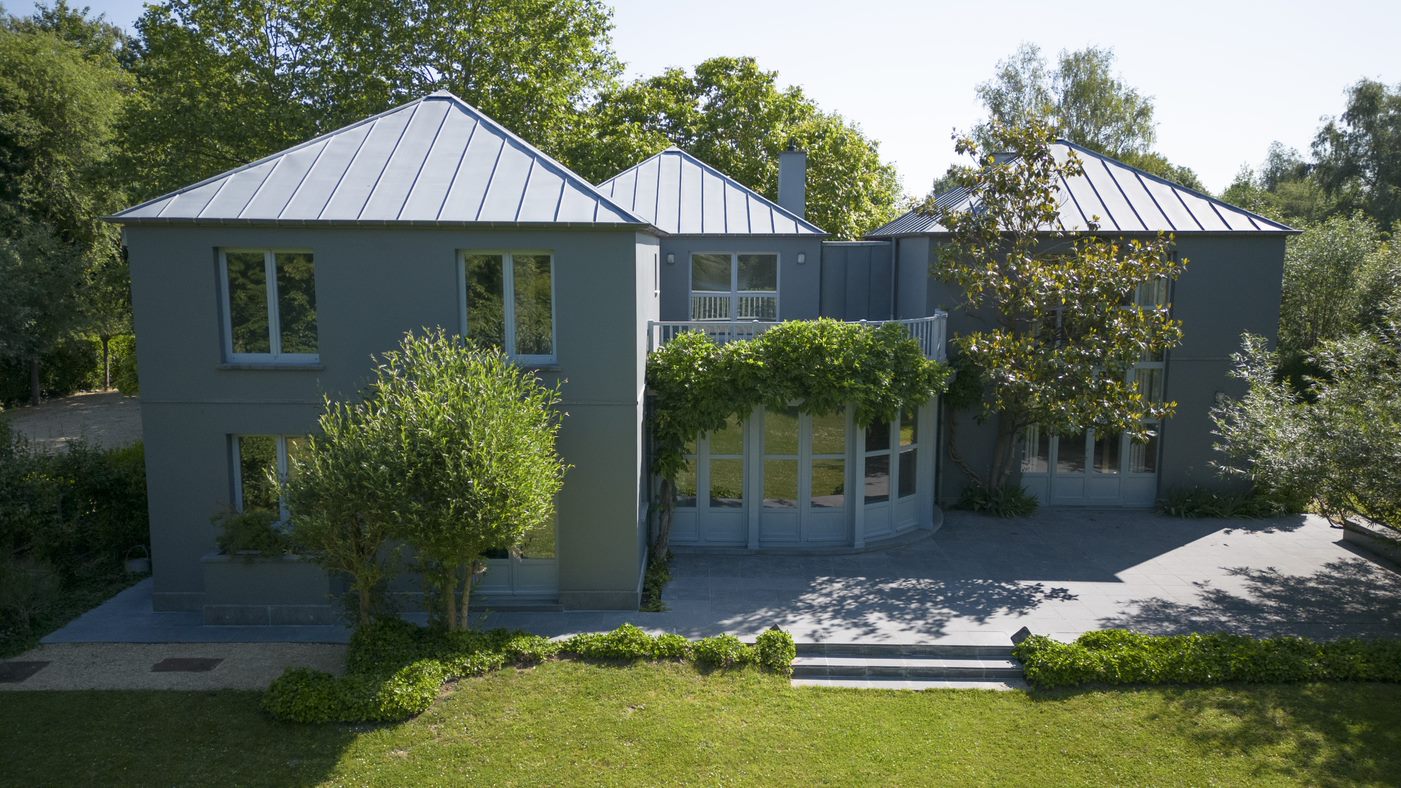
Smisstraat 126
Type: Villa | Region: Flanders | Commune: Tervueren
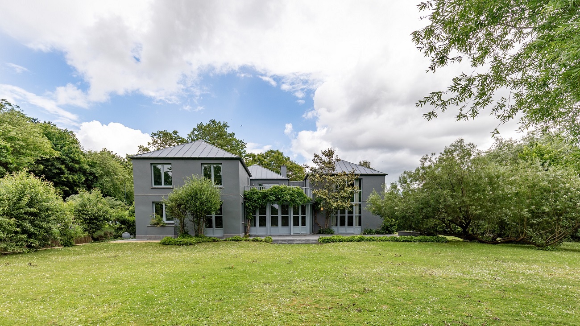
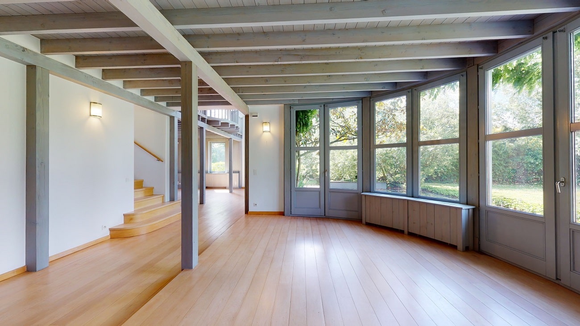
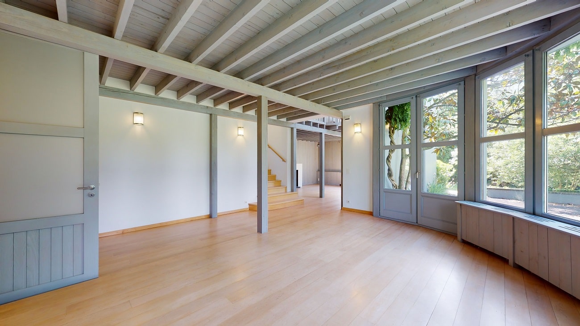
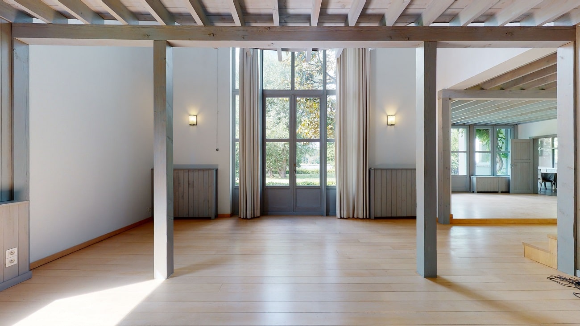
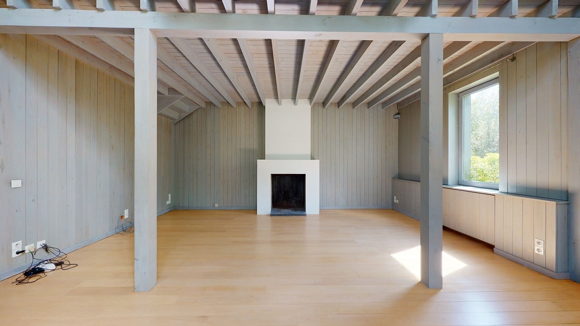
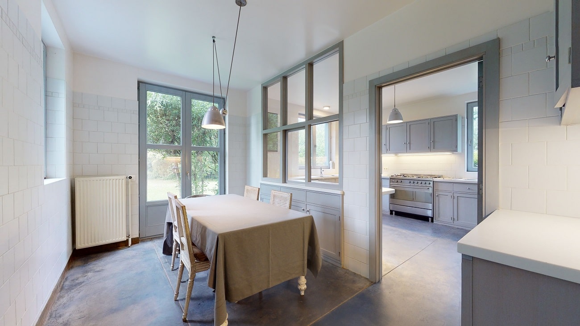
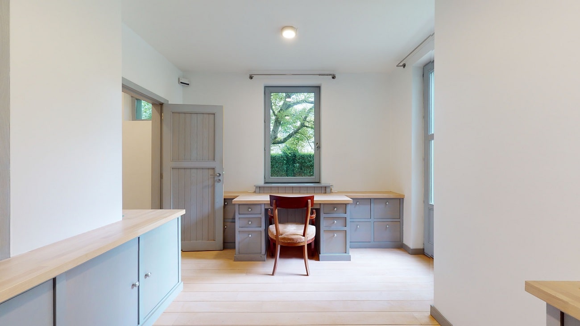
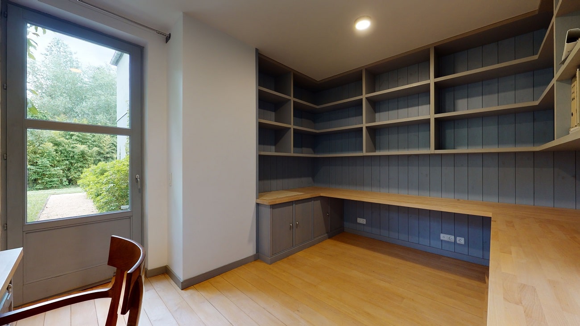
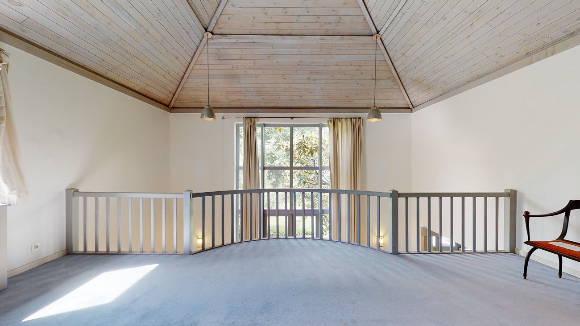
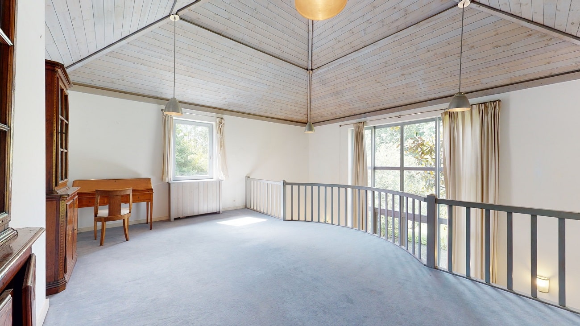
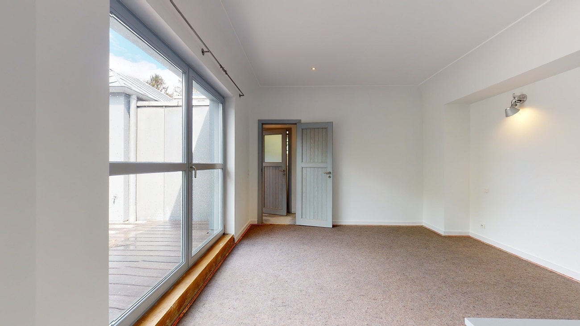
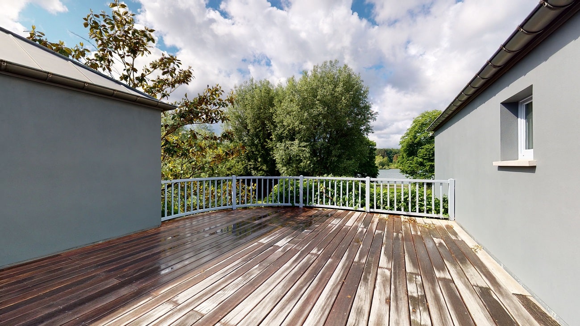
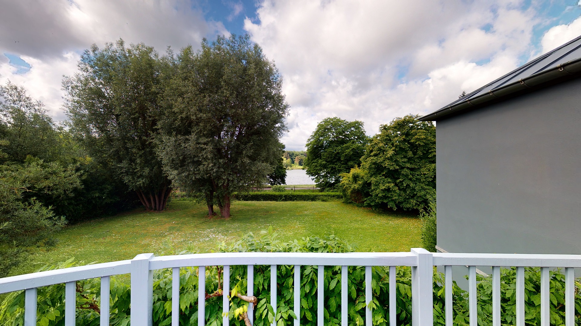
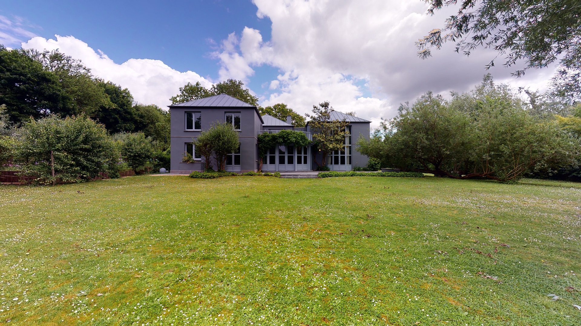
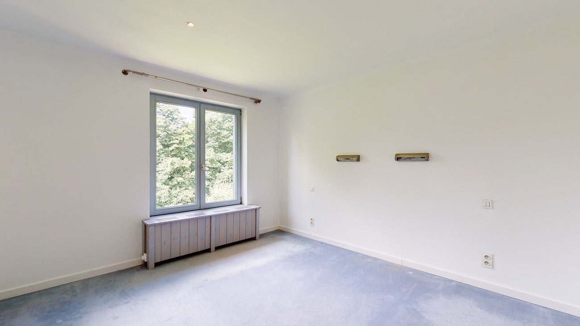
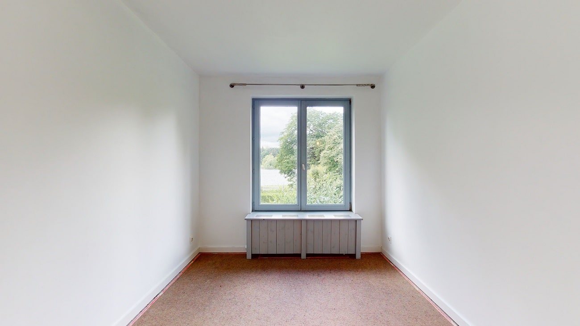
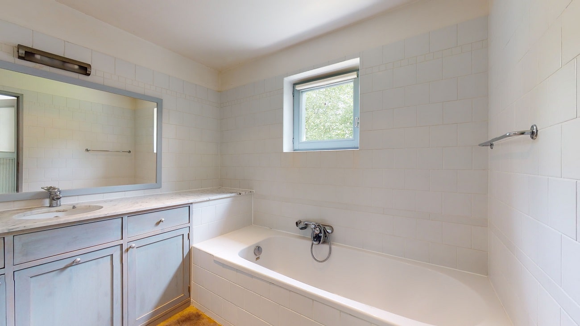
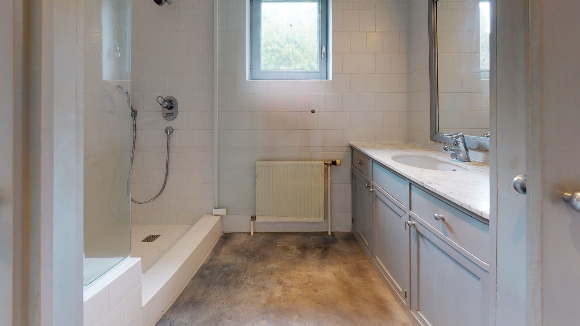
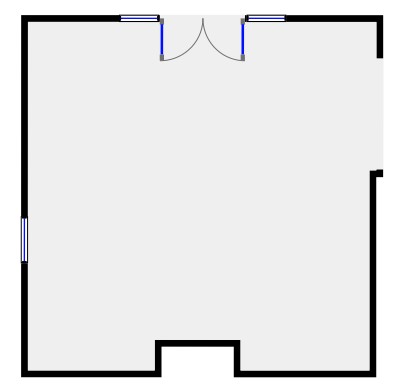
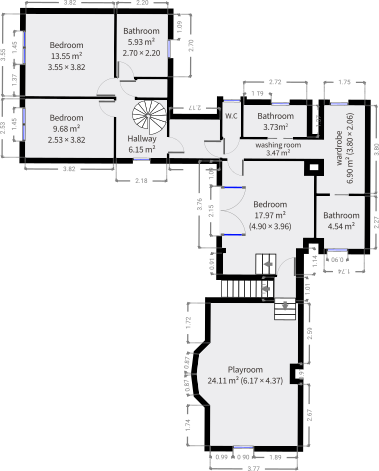
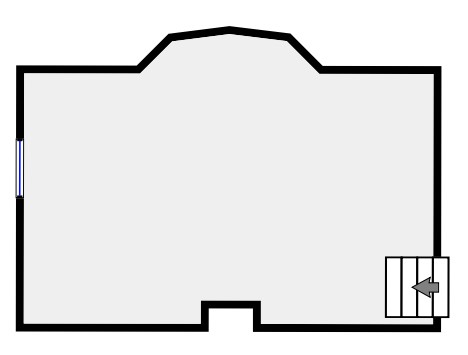
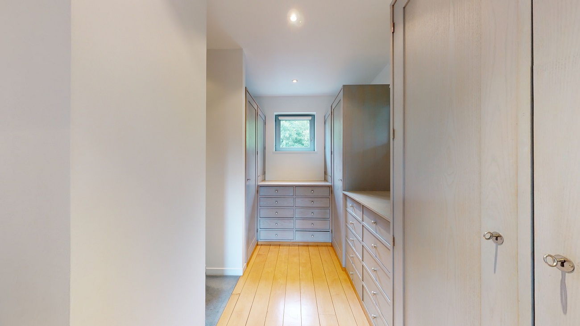
The villa, characterized by some American influences, includes, over a surface of 322m2, 3 bedrooms, an office and 4 bathrooms. There is also a loft-like mezzanine above the living room. The property is located in a quiet residential area. At the back of the garden, one can see the ponds of the Tervuren park, offering a splendid view from the various terraces of the house.

Living surface: 296.21 m²

Bedrooms: 3

Bathroom: 2

Shower Room: 2

Patio: 32 m²

Basement: 1

Garden: 4500 m²

External Parking: 2
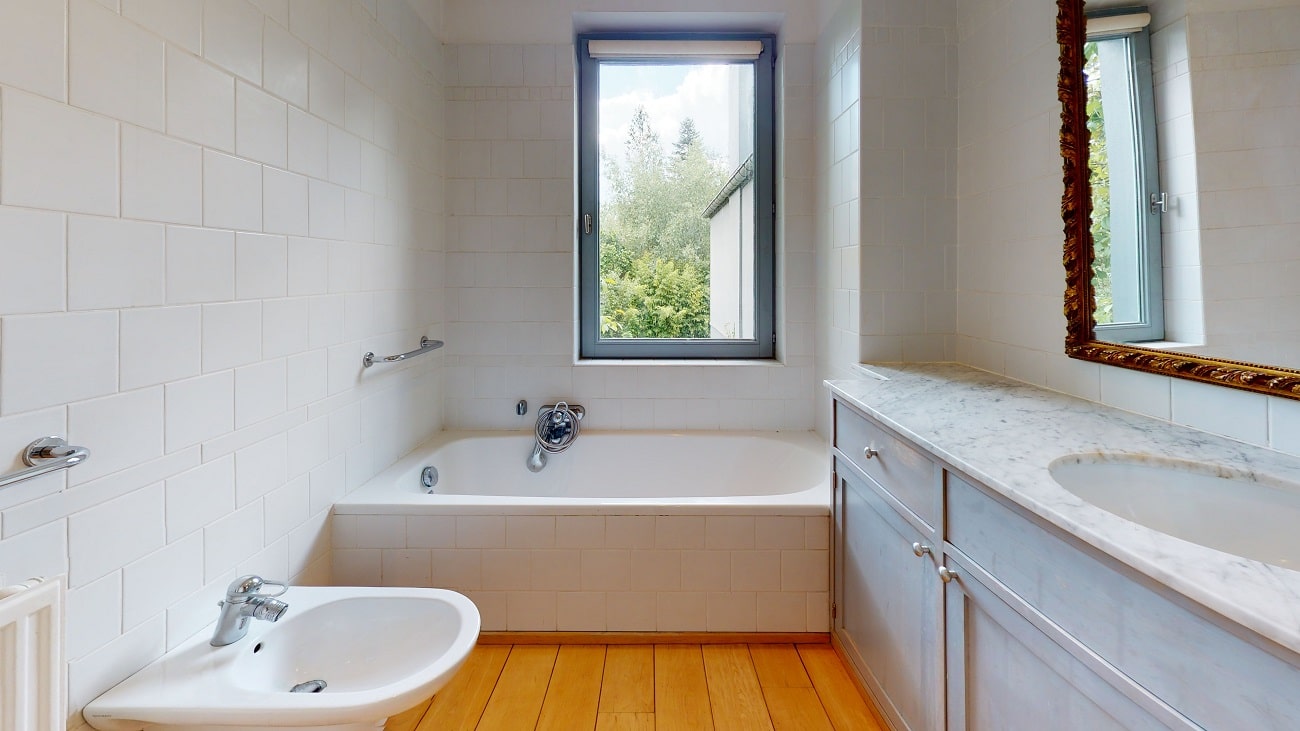


VIDEO
 Découvrez le bien en visualisant cette vidéo
VIRTUAL tour
Vous voulez en voir plus ? Visitez le bien comme si vous y étiez à travers cette visite virtuelle
LOCALIZATION
Ce bien vous correspond ? Découvrez maintenant si sa localisation vous convient !

Supermarket

Pharmacy

Restaurant

Bakery

Nursery

Park

Schools

Universities
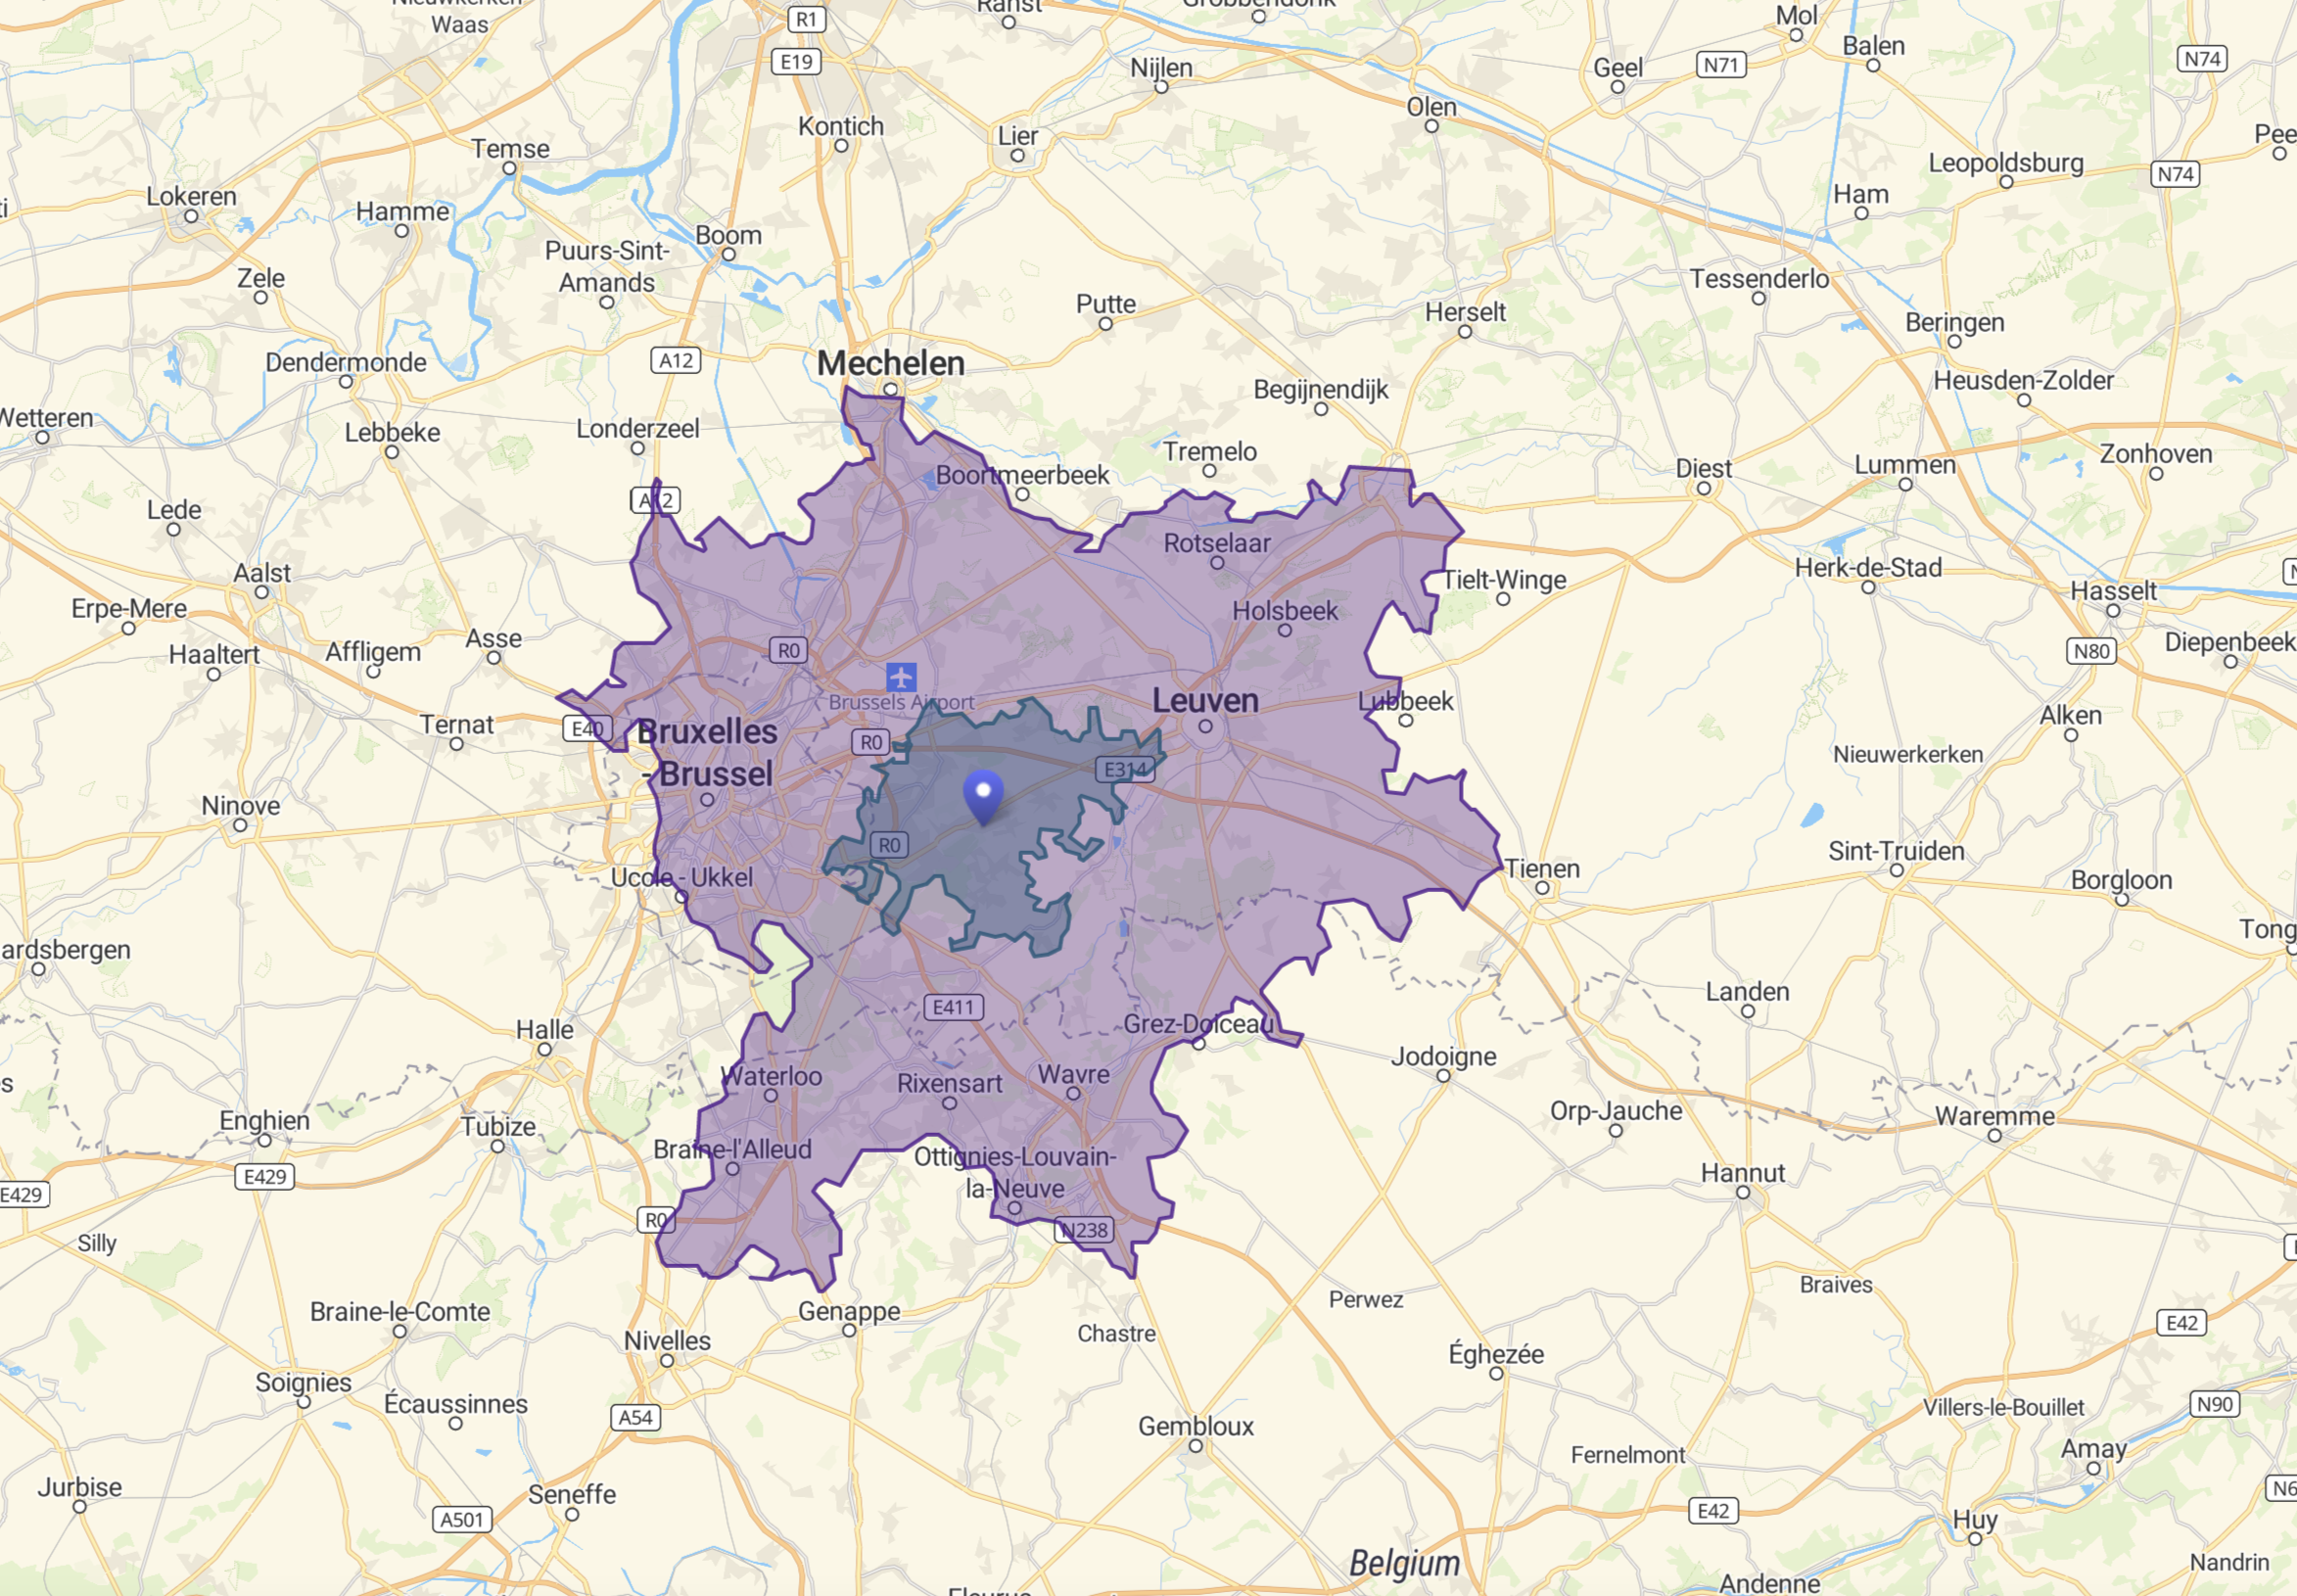
30 min by car
15 min by car
PLANS



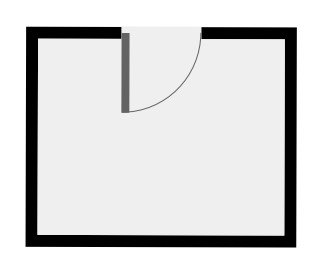
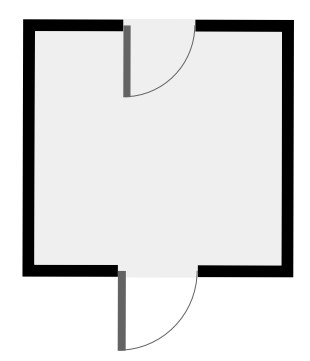
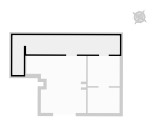
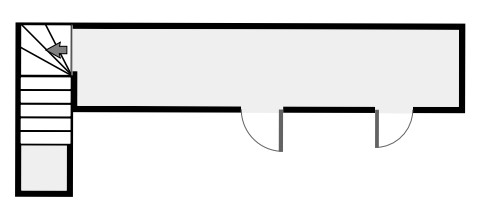
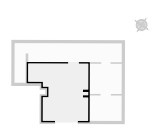
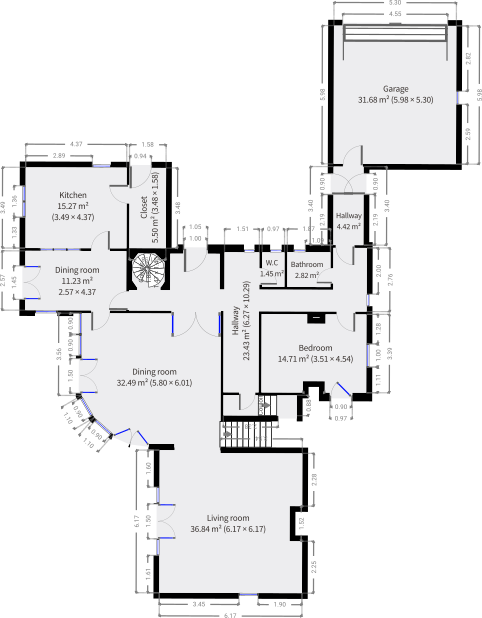





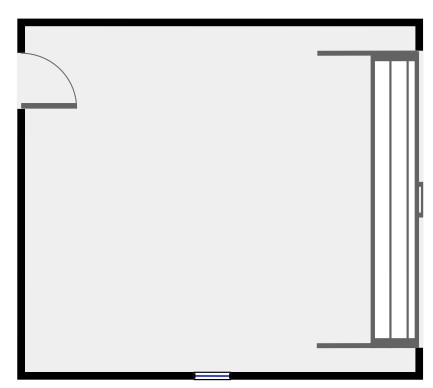
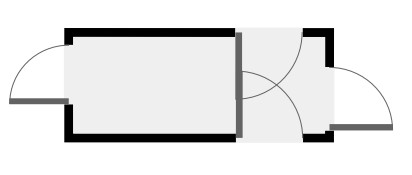
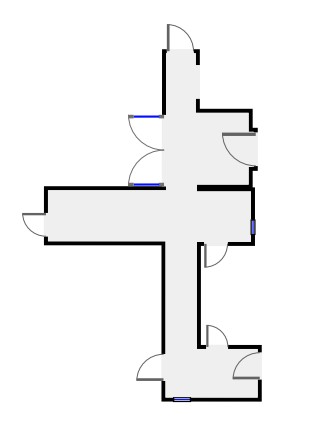
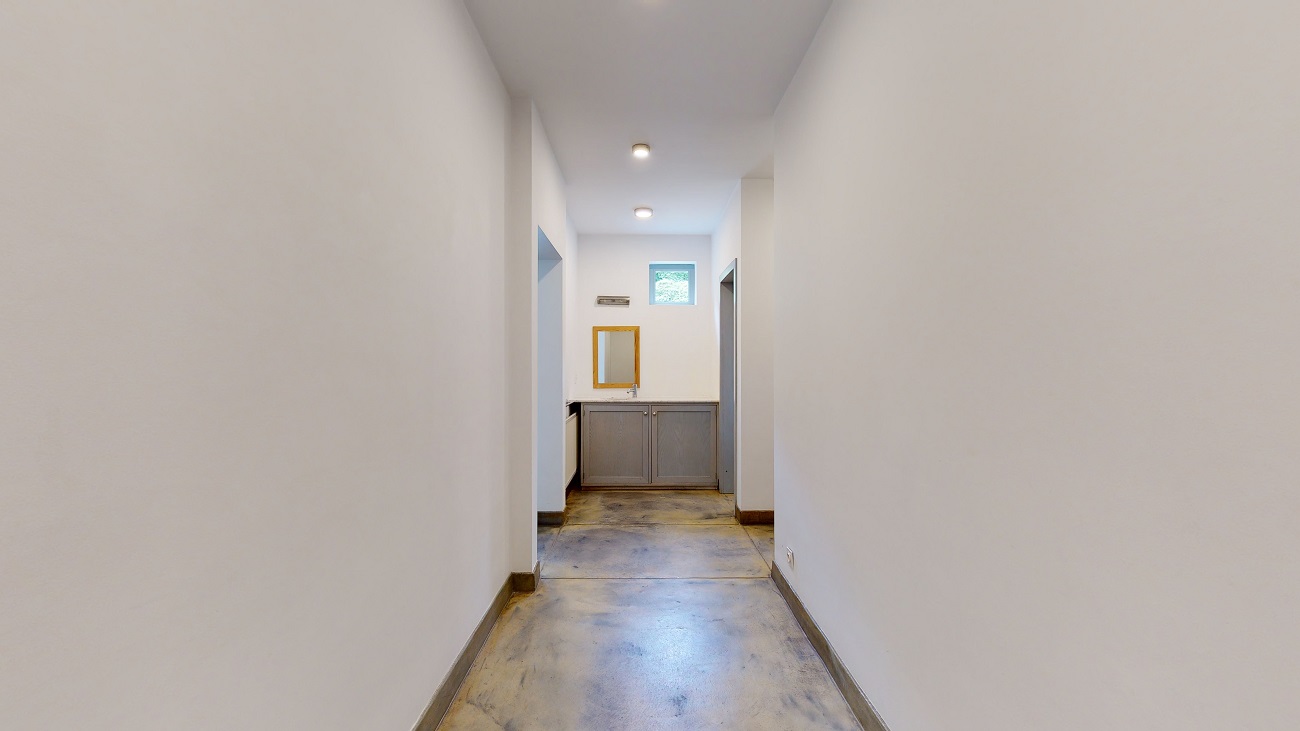
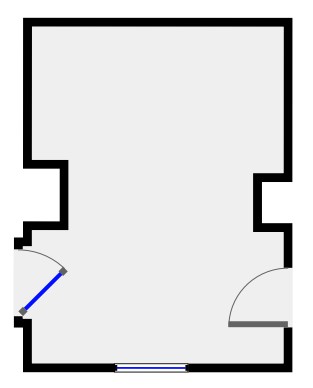
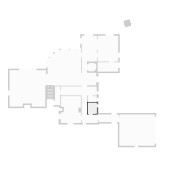
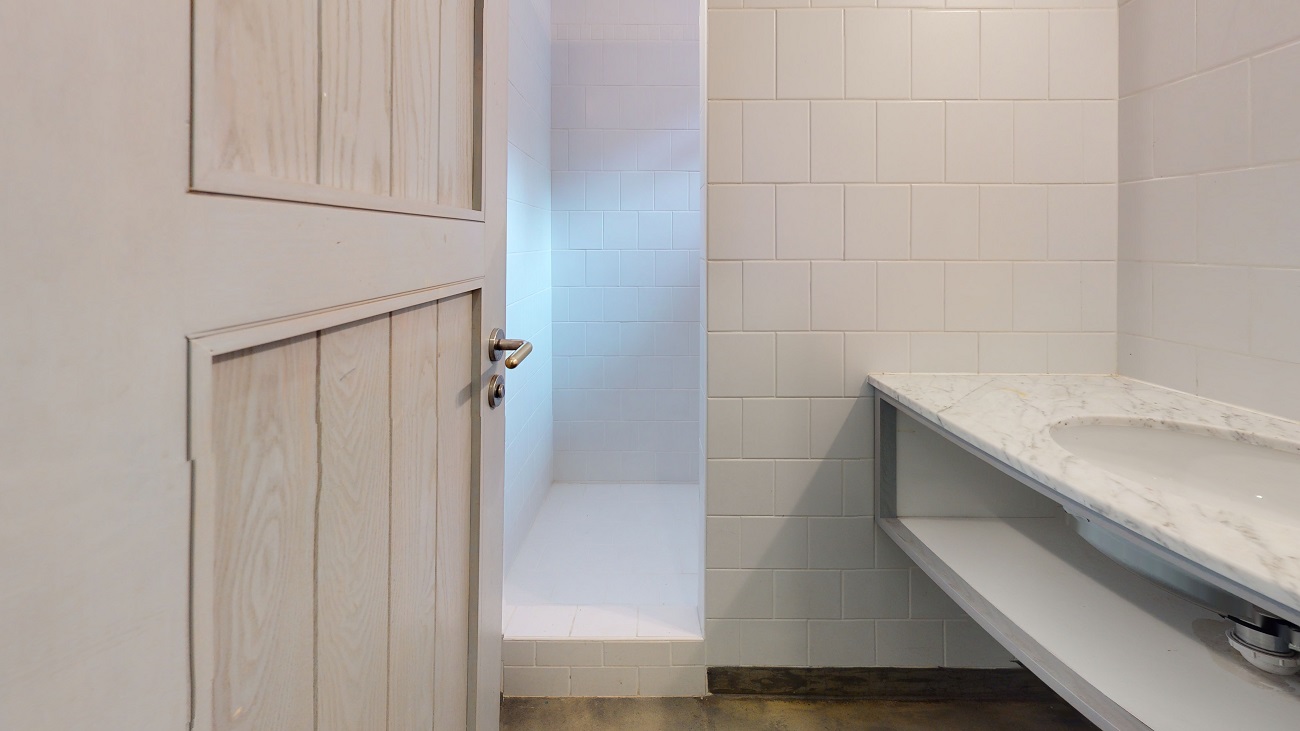
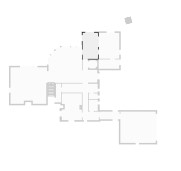
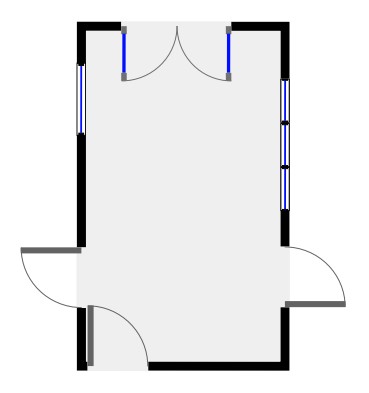
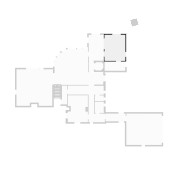
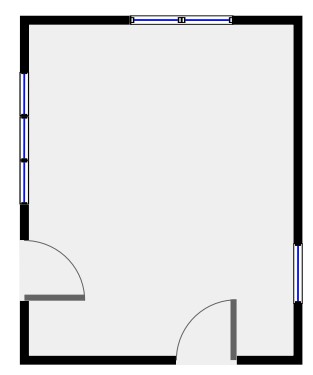
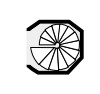
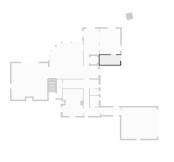
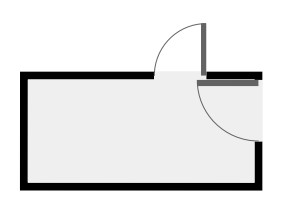
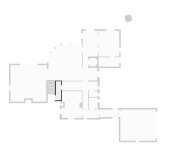
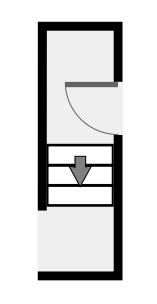
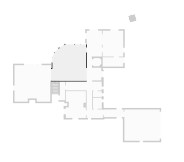
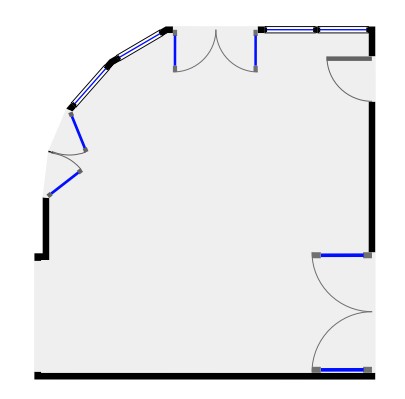
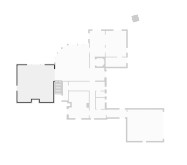


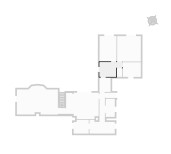
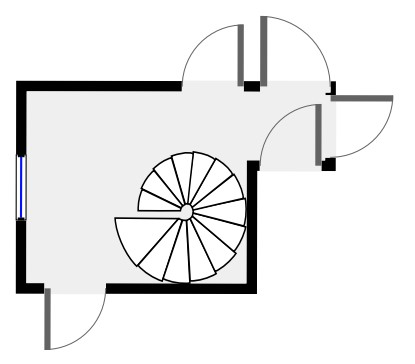
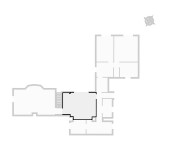
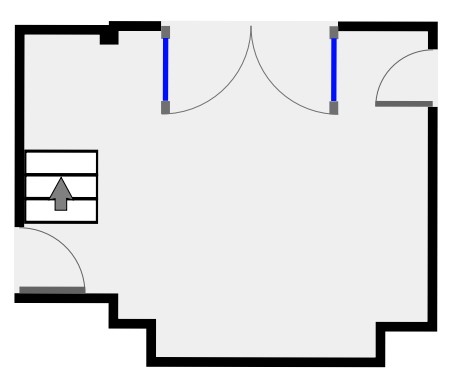
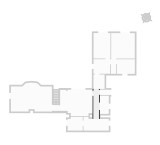
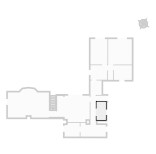




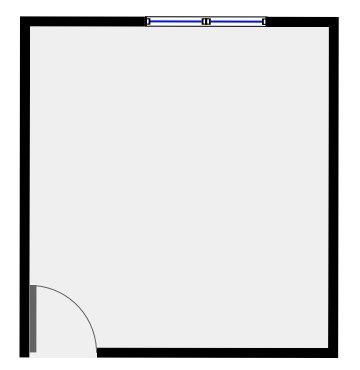
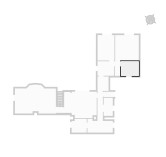
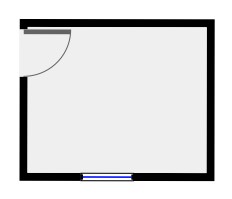
CADSTRAL SURVEY
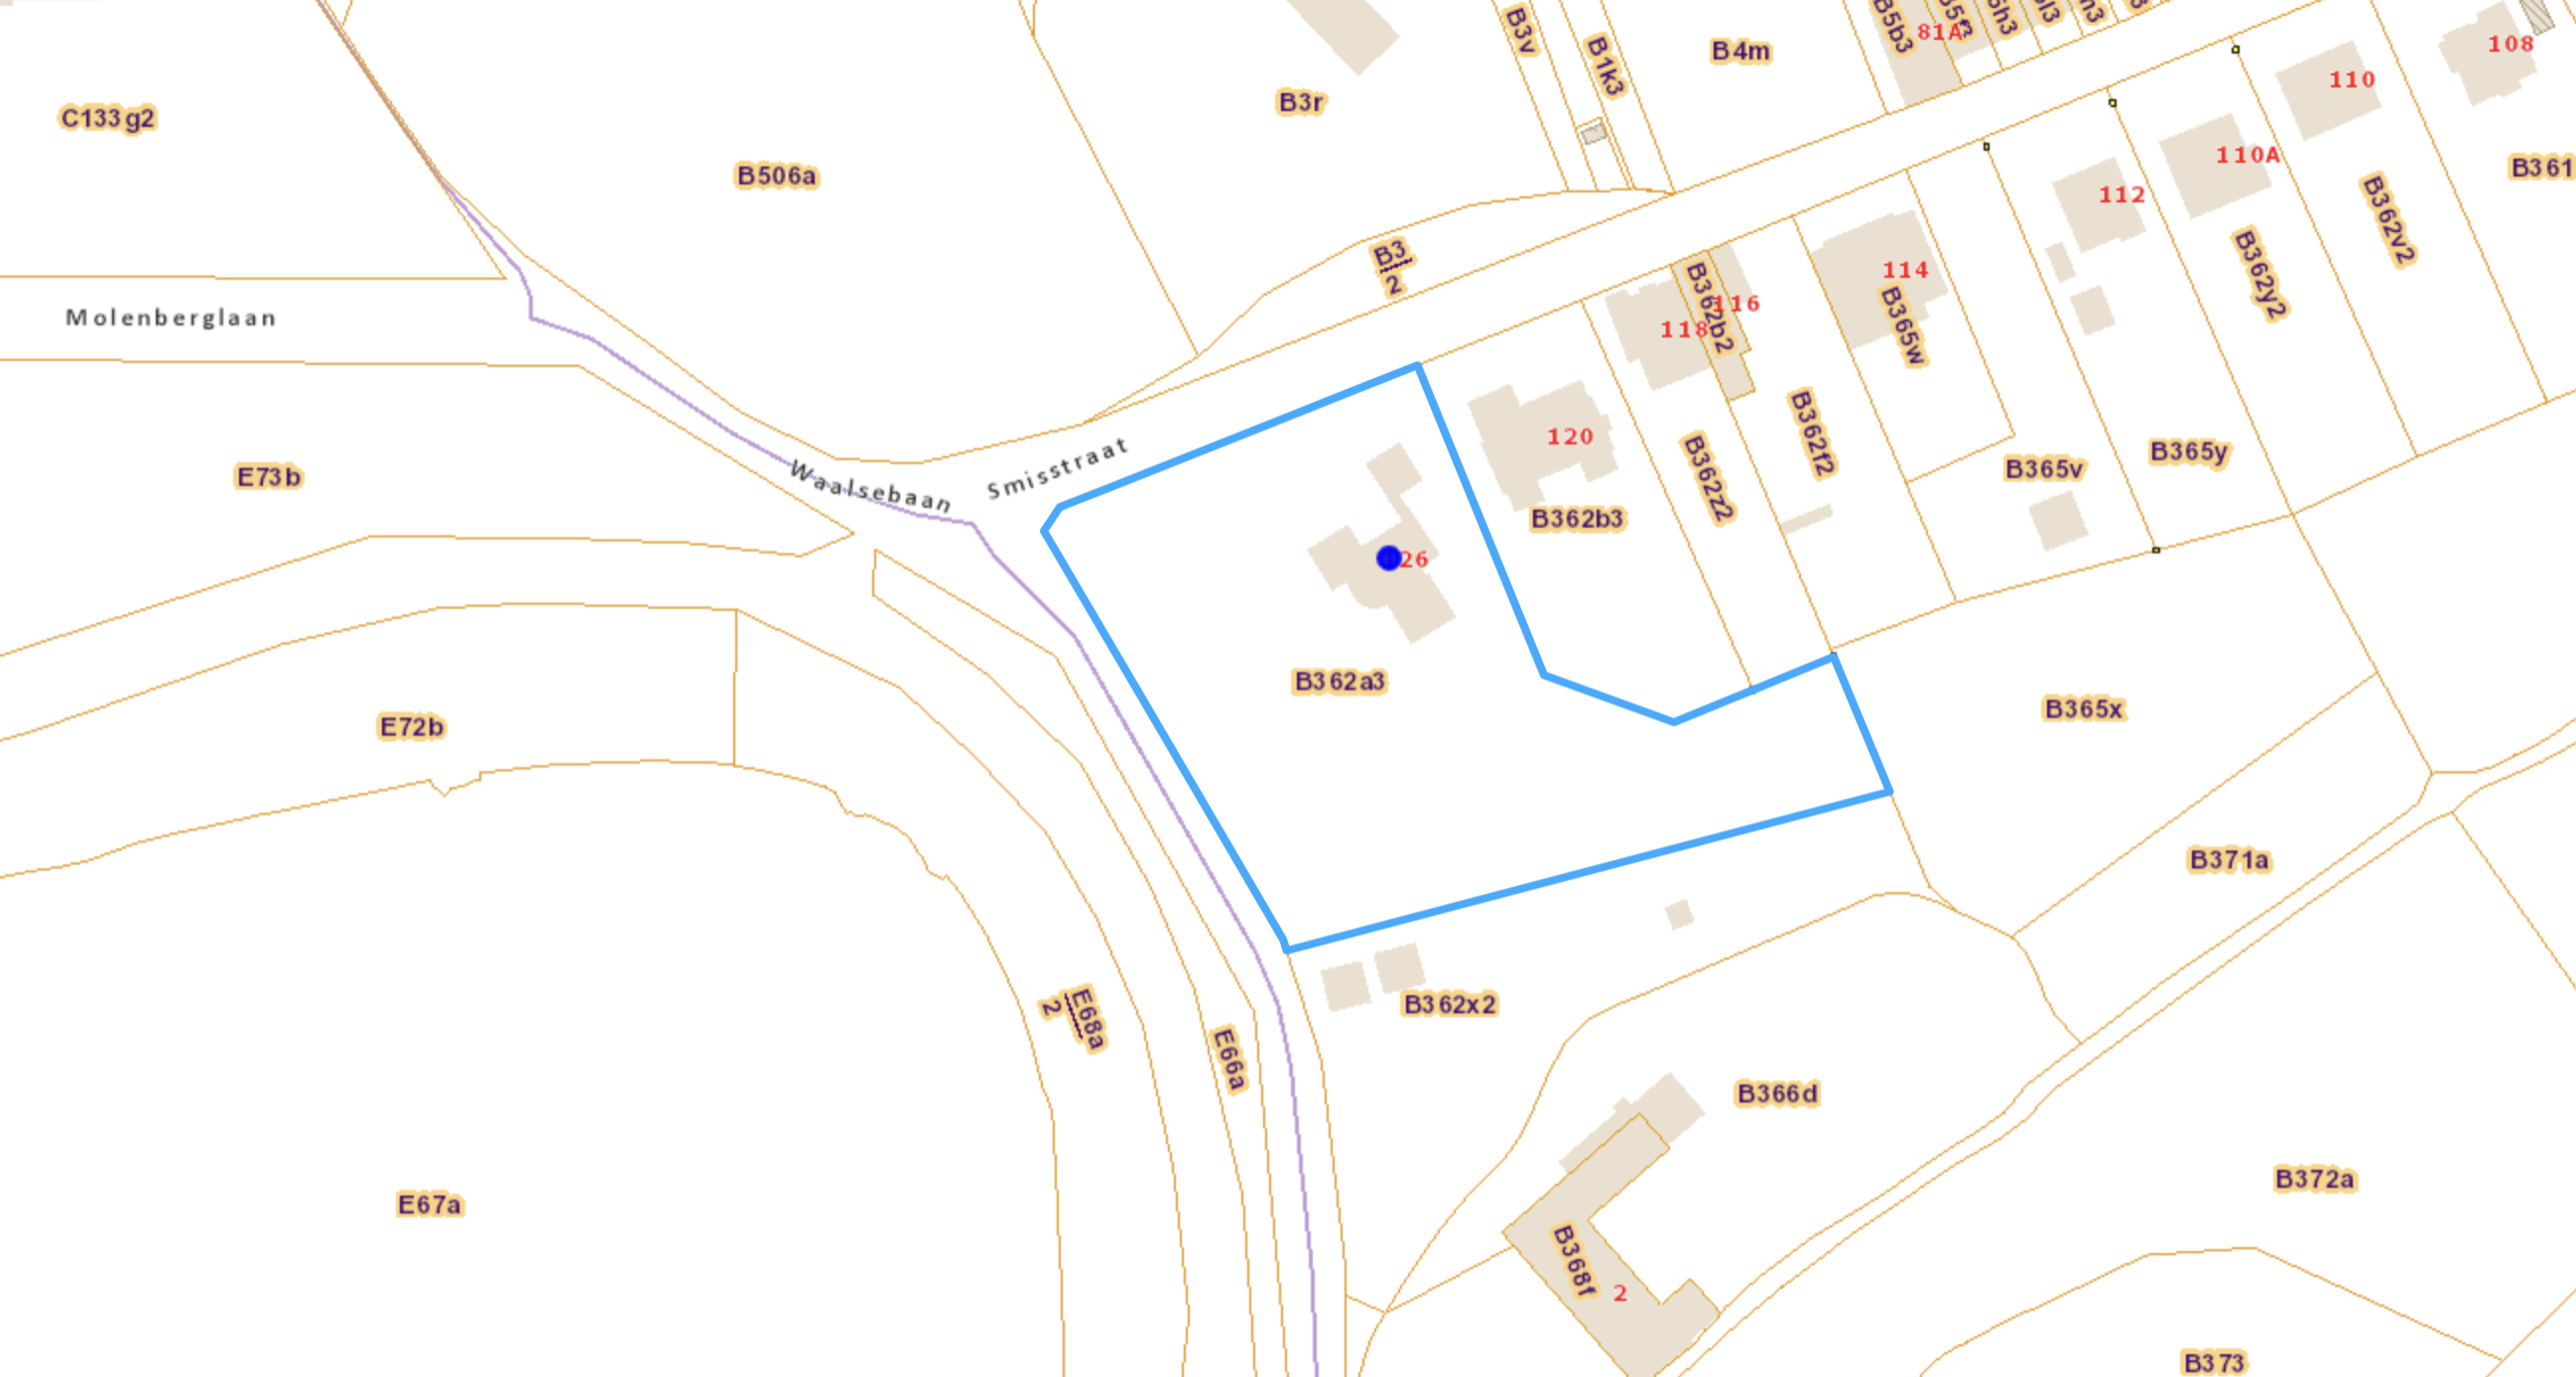
Vous souhaitez mieux connaître votre parcelle et connaître la surface dont vous jouirez en achetant ce bien, alors consulter le cadastre est nécessaire !
Surface : 4737 m²
Plot : B362a3
Soil pollution status
No particular remark.
Source : https://services.ovam.be/ovam-geoloketten/#/bodemdossier
No particular remark.
Source : https://services.ovam.be/ovam-geoloketten/#/bodemdossier
Flood area
No particular remark.
Source : www.waterinfo.be/Watertoets
No particular remark.
Source : www.waterinfo.be/Watertoets
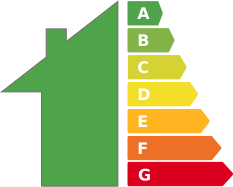
EPB CERTIFICATE
Very economical
A ≤ 0 A+
0 < A ≤ 100 A
100 < B ≤ 200 B
200 < C ≤ 300 C
300 < D ≤ 400 D
D
400 < E ≤ 500 E
F > 500 F
Very energy intensive
Theoratical primary energy consumption of this accomodation is
113615 kWh/an
Heated floor area
365 m²
Specific primary energy consumption
312 kWh/m².an
ELECTRICAL CERTIFICATE
REPORT OF COMPLIANCE AND/OR OF A LOW-VOLTAGE ELECTRICAL INSTALLATION INSPECTION
The existing installationNon-compliant
Visiting
agent
Arnaud Buekenhoudt
Date
27/05/2022
Next
inspection
27/05/2023
TECHNICAL AUDIT
En prévoyant un budget précis des transformations et/ou réparations à opérer sur ce bien, l'expertise réalisée par un architecte neutre et indépendant vous permet de mieux évaluer la valeur de ce bien !
General score attributed by the auditor *

93 %
VALIDITY
VALIDITY
General advice in terms of the building energy performance:
The roofs are insulated with 12 cm of mineral wool, the facades are probably insulated with 4 or 6 cm of extruded polystyrene, the glazing probably has a heat resistance of U=1.8 or 1.3 W/m2K, the floors are only slightly insulated, if they are insulated at all.
General notice and the inspector's advice:
Very nice and spacious house in an exceptional garden.
No structural problems. The technical installations are of good quality and in good condition, although most are already 30 years old.
If you like the style of the house and you do not want to do anything to improve it energetically, a few finishes (carpeting, painting, faucets) for a total amount of less than 40,000 euros (excl. VAT6%) is sufficient.
DISCLAIMER
The conclusion and the advice given are the result of an independent inspection, carried out by an architect experienced and approved by ImmoPass
Any budget estimates contained in this report are for guidance only and do not constitute an official quote. We recommend that you draw up specifications for all or part of the work to be undertaken and an analysis of the quotes received. Estimates are expressed without taxes.
The inspection was carried out in a non-destructive manner, visually only. Therefore, this report cannot guarantee the total absence of hidden technical defects.

83 %
URBAN
SITUATION
SITUATION
Flood zone, acoustic zone, sector plan, urban planning permissions...

50 %
MANDATORY
CERTIFICATES
CERTIFICATES
Energy certification, electrical compliance, fuel tank, soil, ...

94 %
SURROUNDINGS
& EXTERIORS
& EXTERIORS
Security, facilities, external structures, vegetation maintenance, ...

100 %
BUILDING
PATHOLOGY
PATHOLOGY
Generalized humidity, presence of asbestos, dry rot, termites ...

100 %
BUILDING
ENVELOPE
ENVELOPE
Roof, exterior walls, frames and doors rainwater drainage, ..

95 %
INTERIOR
LIVING AREAS
LIVING AREAS
Structural defects, localized humidity, salubrity, functional condition ..

93 %
SECONDARY
& TECHNICAL ROOMS
& TECHNICAL ROOMS
Halls and stairs, cellars, attic, technical rooms, ...

100 %
TECHNICAL
INSTALLATIONS
INSTALLATIONS
Heating system, domestic hot water, electricity, technical maintenance, ...
URBAN SITUATION
83 %
In which sector plan is the dwelling located ?
Residential area.
Is the house in a particular acoustic zone ?
No particular problems
Is the house in a flood zone ?
small problem
The house is built on a former swamp area. It borders several ponds with great biodiversity. The flood area on the map of Geopunt Vlaanderen (www.waterinfo.be) ends at the edge of the private garden of the house.
Are there planning permits issued ? Are they consistent with the existing building ?
No particular problems
MANDATORY CERTIFICATES
50 %
Is the EPB certificate issued and valid ?
Available, with remark(s)
Is the electrical certificate issued and compliant ?
Available, with remark(s)
Is the gas certificate issued and compliant ?
Not available
The inspection document of the gas installation is not available, but the installation seems to be in order, otherwise the gas supplier would probably have refused to open the meter.
Is the soil quality certificate issued and compliant ?
Not available
SURROUNDINGS & EXTERIORS
94 %
ACCESS AND SITUATION
100 %
Is access easy and secure?
No particular problems
Are there any structures or accomodations nearby that could be problematic ?
No particular problems
AROUND THE HOUSE
Is there stagnant water in contact with the building? Is there a drainage system?
No particular problems
Are the paths on the site in good condition?
No particular problems
The dolomite paths around the house are in perfect condition, no parasitic plant growth between the gravel. Some interrupted wooden edges.
Is the fence (barriers, walls,...) in good condition?
No particular problems
PLANTING
Have the garden and plants been maintained and are they in an acceptable condition?
No particular problems
Beautiful garden, designed by a landscaper and very well maintained (see plan).
Are there trees or ivy plants present that could cause problems with the structure of the building?
Maintenance necessary
Dense or climbing vegetation is part of the charm of the house. However, beware of the wisteria climbing up the wooden balustrade of the first-floor terrace. If it is not pruned and kept under control, this plant could damage the balustrade.
OUTBUILDINGS
Are there any observations on the outdoor decks ?
Maintenance necessary
The terrace stones are in good condition, none of them are broken or cracked. Some joints are in poor condition and need to be renewed.
Are the any observations on the outdoor garage(s) ?
No particular problems
BUILDING PATHOLOGY
100 %
Is asbestos suspected ?
No particular problems
We didn't see any asbestos in the house. The materials are natural, stone, plaster, wood and zinc.
Are there indications of house fungus in the building?
No particular problems
We did not see a house mushroom in the house.
Is there a suspicion of lead pipes?
No particular problems
The construction date of the building makes it unlikely that lead is present in the pipes.
Is there general humidity in the building?
No particular problems
Is there a high humidity in the building?
No particular problems
BUILDING ENVELOPE
100 %
WALLS & FACINGS
100 %
Does the structure have plumbing defects, bulging or abnormal curvatures ?
No particular problems
Are there cracks or holes in the walls?
No particular problems
Are the facings and cladding in good condition ?
No particular problems
ROOF
88 %
Does the roof show signs of an abnormal kink or weakness?
No particular problems
Is the roofing in good condition?
No particular problems
Zinc roofs well executed and in good condition.
Are the ridge, flashings, trim and chimneys in good condition ?
No particular problems
RAINWATER DRAINAGE SYSTEM
88 %
Are the gutters and rainwater downpipes in good condition ?
No particular problems
Is there adequate drainage away from the structure ?
No particular problems
FRAMES & EXTERIOR DOORS
100 %
Are the framework, woodwork and exterior glazing in good condition?
No particular problems
The lacquered wooden frames were installed in February 1991. They have been well maintained and have probably been repainted at least once. The double glazing probably has a heat resistance between U=1.8 W/m2K and U=1.3 W/m2K. The standard for double glazing is now U=1.1 W/m2K, and the best performing ones reach U=0.8 W/m2K.
Are the exterior doors secured and in good condition?
No particular problems
INTERIOR LIVING AREAS
95 %
GENERAL ASPECTS
In general, do interior rooms have level, plumb problems or curvature in floors, walls and ceilings ?
No particular problems
Are there indications in the building of cracks or weaknesses in the walls or ceilings of a structural nature?
No particular problems
Do the living areas comply with sufficient sanitary conditions ?
No particular problems
Are there smoke detectors in the required areas?
Maintenance necessary
We didn't see any smoke detectors. That problem can be easily solved. Three detectors can be installed, which can be purchased in brico stores for +/- 30 euros piece, the installation does not require special expertise.
LIVING ROOM(S)
100 %
Are there indications of structural or moisture defects on the floors, walls or ceilings?
No particular problems
Are the windows and doors functioning, and are they in good condition?
No particular problems
Is the current equipment functional and in good condition ?
No particular problems
Visually, the apartment is in good condition.
KITCHEN
100 %
Are there indications of structural or moisture defects on the floors, walls or ceilings?
No particular problems
Are the windows and doors functioning, and are they in good condition?
No particular problems
Are the built-in appliances (oven, stove, refrigerator, ...) functioning and are they in good condition?
Not checked
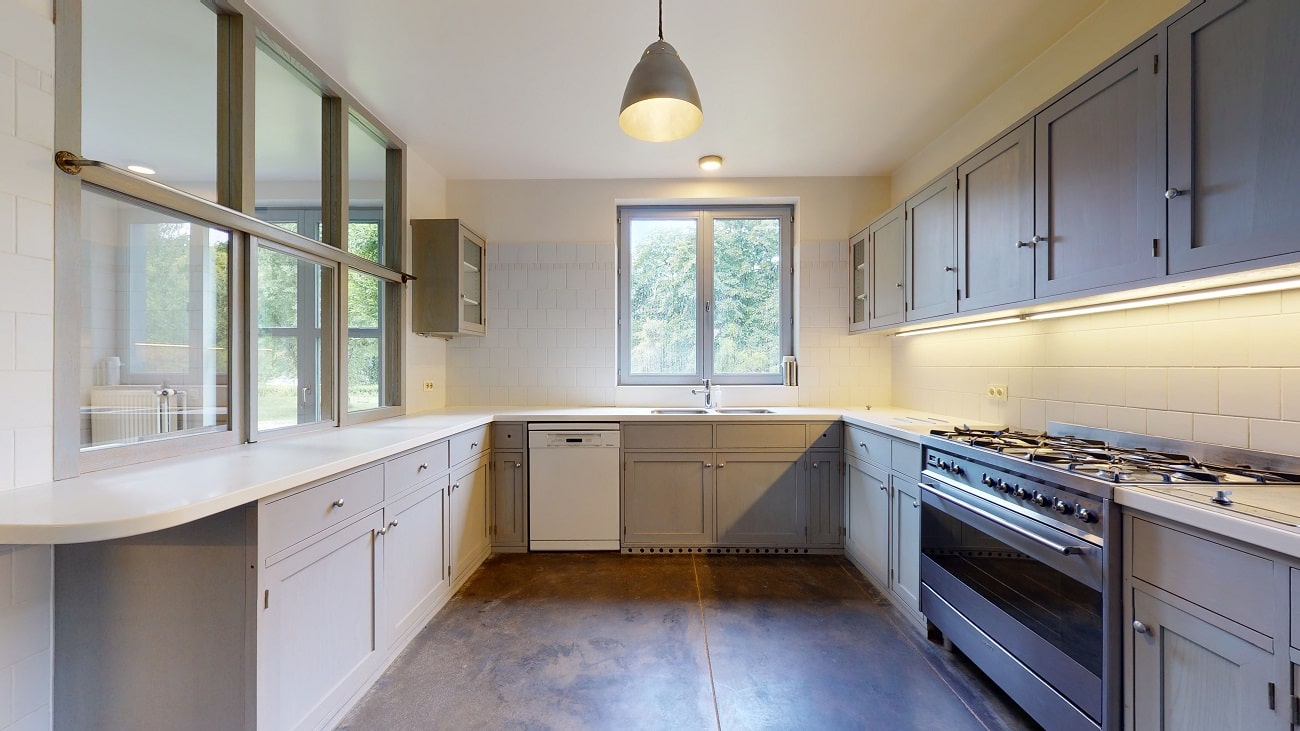
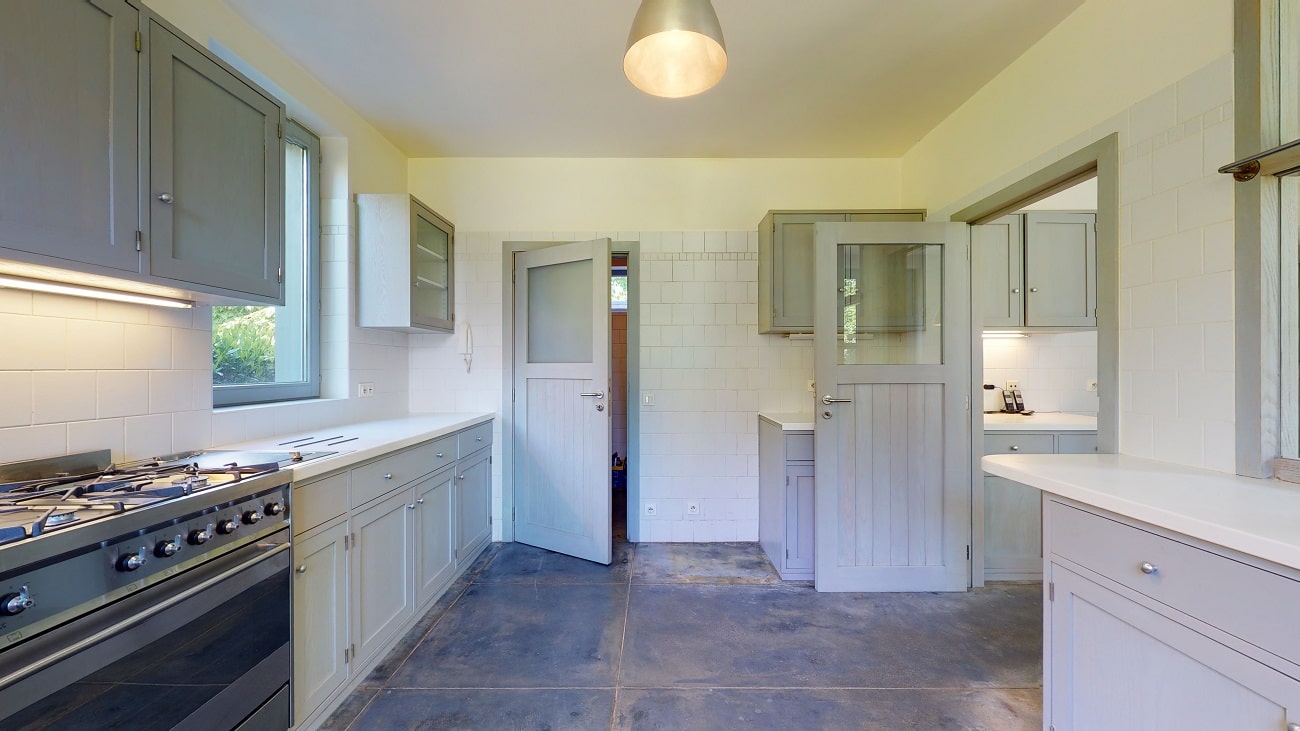
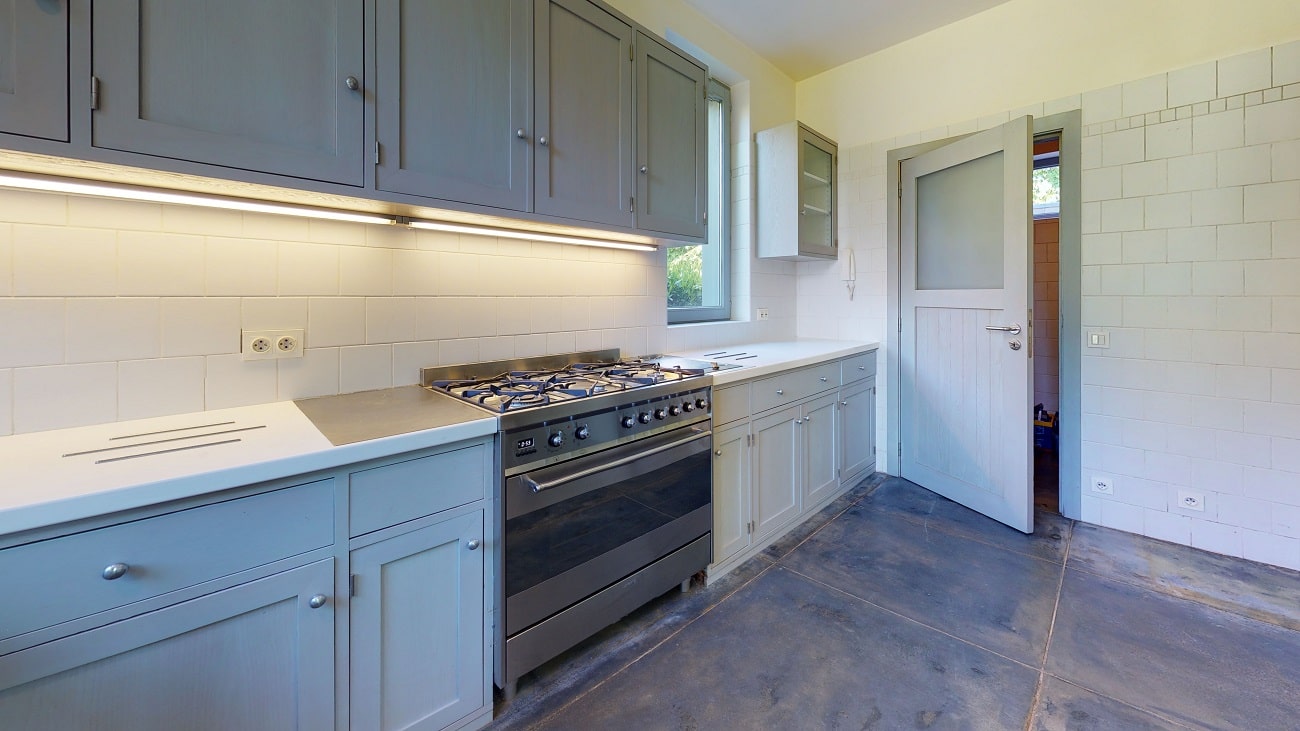
Visually, the equipment is in good condition. Striking is the 6-burner gas stove and the corian worktop.
Is there an extractor hood and does it work?
Not checked
An extractor hood is available.
Do the drain pipes suffer from defects, moisture or rust?
Not checked
Almost all lead dieting is built-in.
Is the kitchen furniture installed correctly and in good general condition?
Maintenance necessary
Missing joint between the furniture and the tiles.
BEDROOMS & DRESSING ROOM
100 %
Do the floors, walls or ceilings have indications of structural or moisture defects?
Maintenance necessary
In the bedrooms and dressing rooms, the carpet is stained here and there. A cleaning is necessary, some parts will probably have to be replaced. The carpeting from the inner threshold to the terrace on the first floor has disappeared. It will have to be replaced by a material that is more suitable for accessing a terrace where the wooden cladding is sometimes wet.
Are the windows and doors functioning and in good condition?
No particular problems
Is the current equipment functional and in good condition ?
No particular problems
Visually, the apartment is in good condition.
SANITARY / WC
94 %
Do the floors, walls or ceilings have indications of structural or moisture defects?
No particular problems
Are the windows and doors functioning, and are they in good condition?
No particular problems
Is there sufficient ventilation (natural or mechanical extraction)?
No particular problems
There are 4 separate toilets in the house. The following principle applies to ventilation: presence of a natural ventilation opening for toilets without a window, no presence of a ventilation opening for toilets with window. Ventilation is possible only by opening the windows in a tilted position. However, there is no condensation problem.
Do the drain pipes and sanitary facilities suffer from defects, moisture or rust?
Not checked
Almost all lead dieting is built-in.
Were the sanitary facilities properly attached and are they in a good general condition?
No particular problems
Visually, the devices are well attached and in good condition.
BATH / SHOWER ROOM(S)
100 %
Do the floors, walls or ceilings have indications of structural or moisture defects?
No particular problems
Are the windows and doors functioning and in good condition?
No particular problems
Is there sufficient ventilation (natural or mechanical ventilation)?
No particular problems
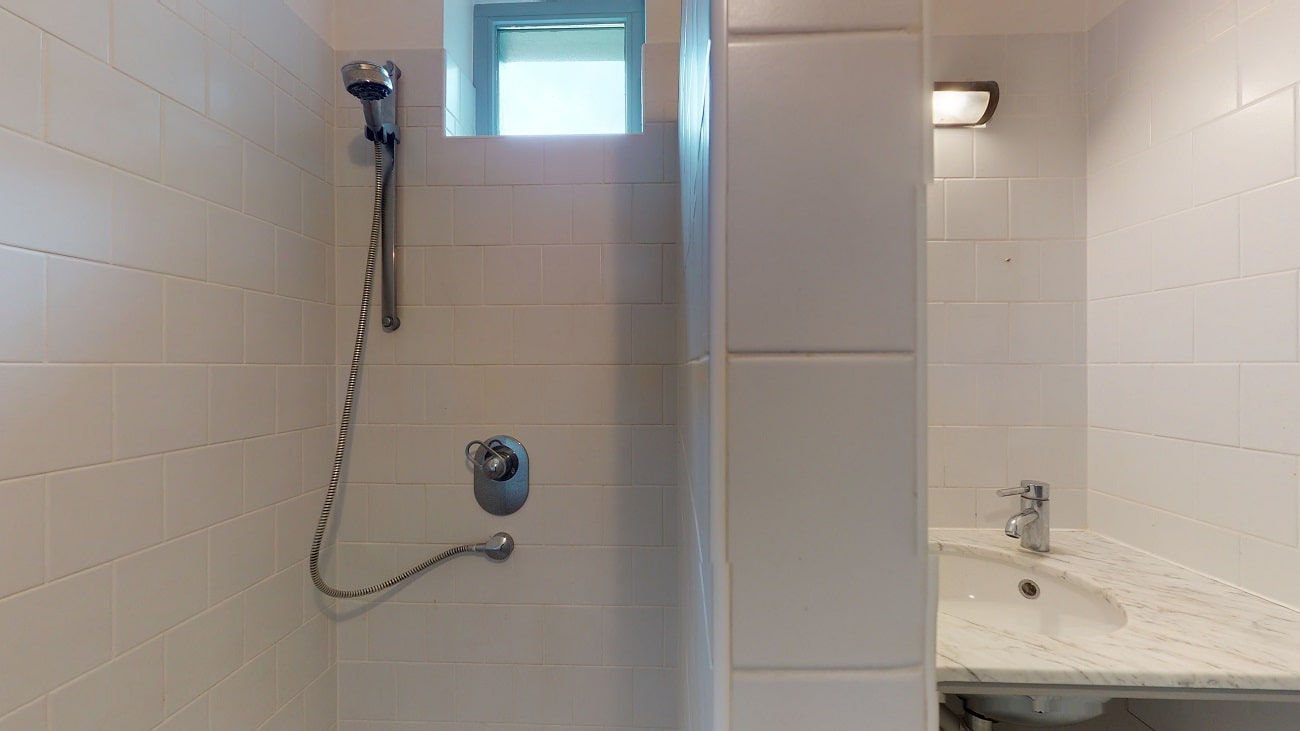
There are 2 bathrooms and 2 shower rooms in the house. The same principle applies to ventilation as to toilets: presence of a natural ventilation opening for the bathrooms and showers without a window, no presence of a ventilation opening for the bathrooms and showers with window.
Do the drain pipes and sanitary facilities suffer from defects, moisture or rust?
Not checked
Almost all lead dieting is built-in.
Were the sanitary facilities properly attached and are they in a good general condition?
Maintenance necessary
Visually, the devices are well attached and in good condition. Some tile joints are slightly contaminated or have traces of limescale. Several drain plugs show small traces of limescale and rust.
SECONDARY & TECHNICAL ROOMS
93 %
HALLS & STAIRS
92 %
Do the floors, walls or ceilings have indications of structural or moisture defects?
Maintenance necessary
Stairs in good condition. There are some non-structural cracks in the walls of the small spiral staircase that leads to the bedrooms.
Are the windows and doors functioning, and are they in good condition?
No particular problems
Are the steps and banister safe and in good condition?
No particular problems
ATTIC & ROOF ACCESS
92 %
Does the house have visible defects of weakness, buckling or mold ?
No particular problems
Do the floors, walls or ceilings have indications of structural or moisture defects?
No particular problems
CELLAR
100 %
Does the house have a basement?
Yes
Does the basement have indications of abnormal humidity problems or mold?
small problem
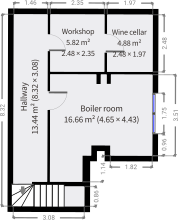
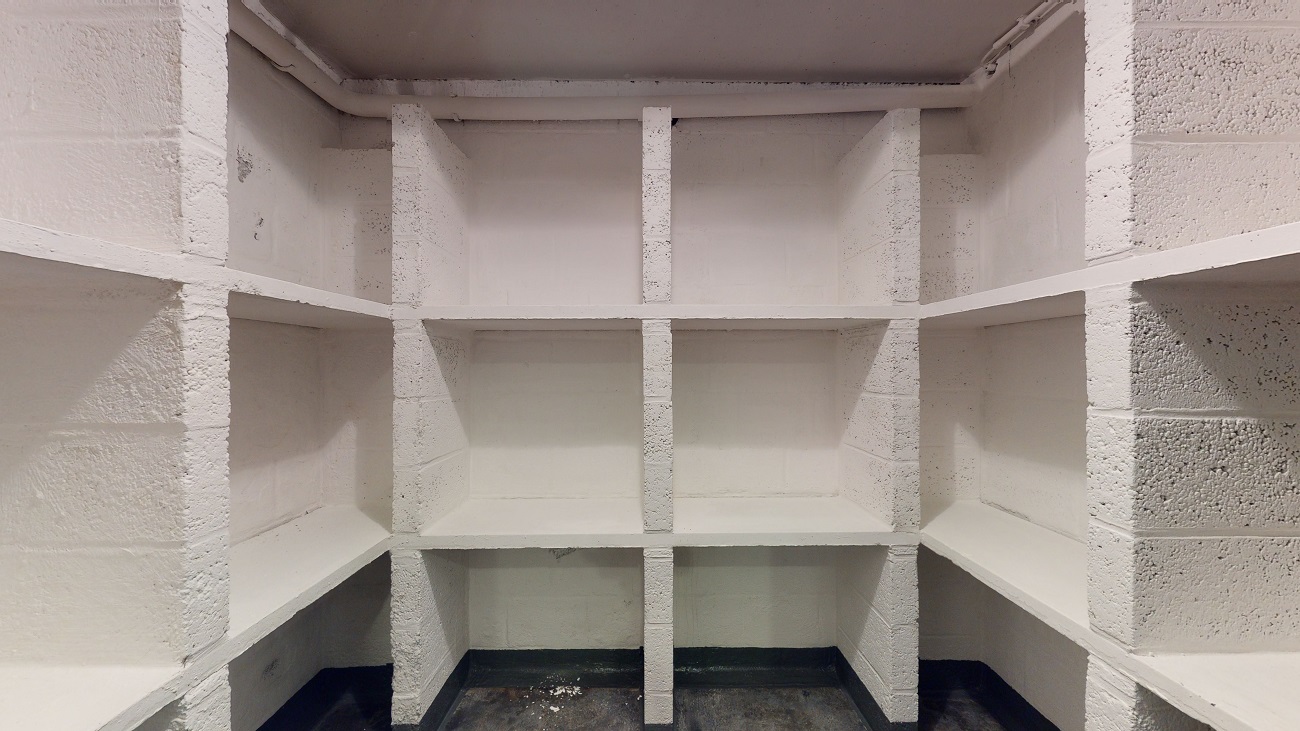
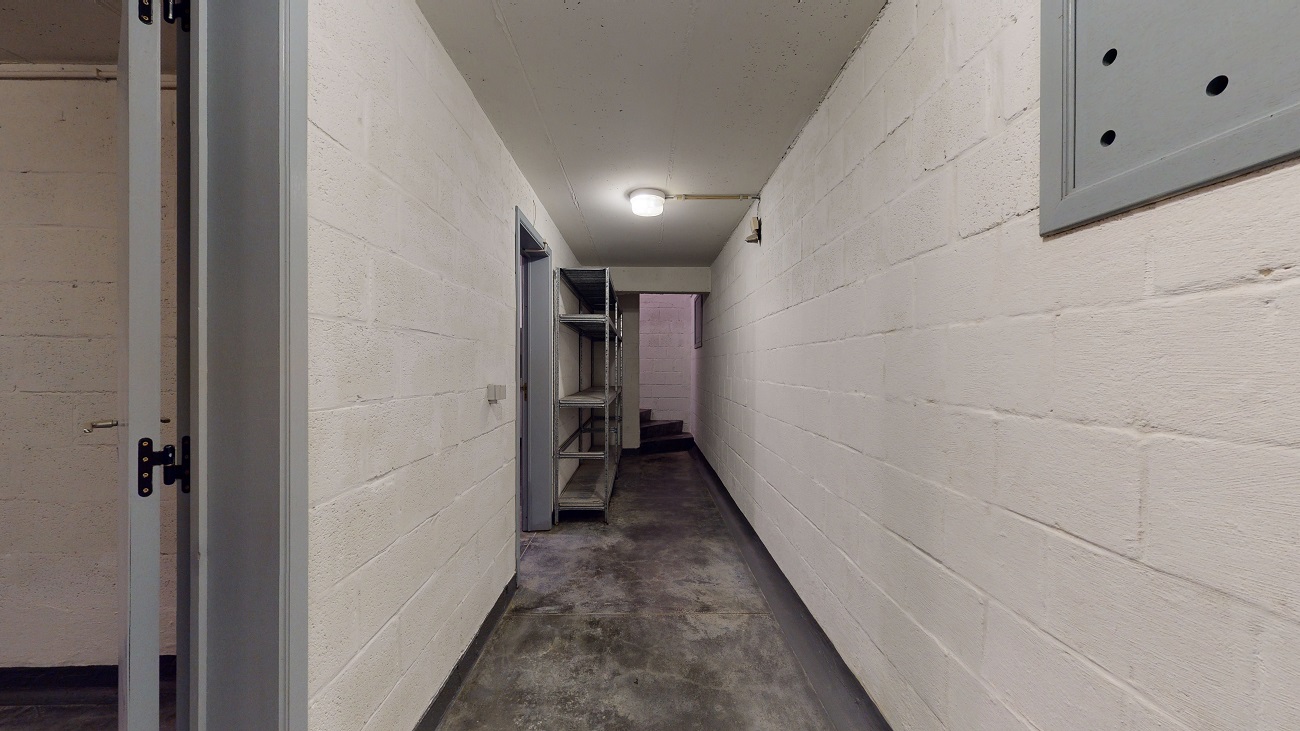
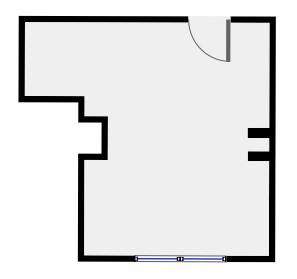
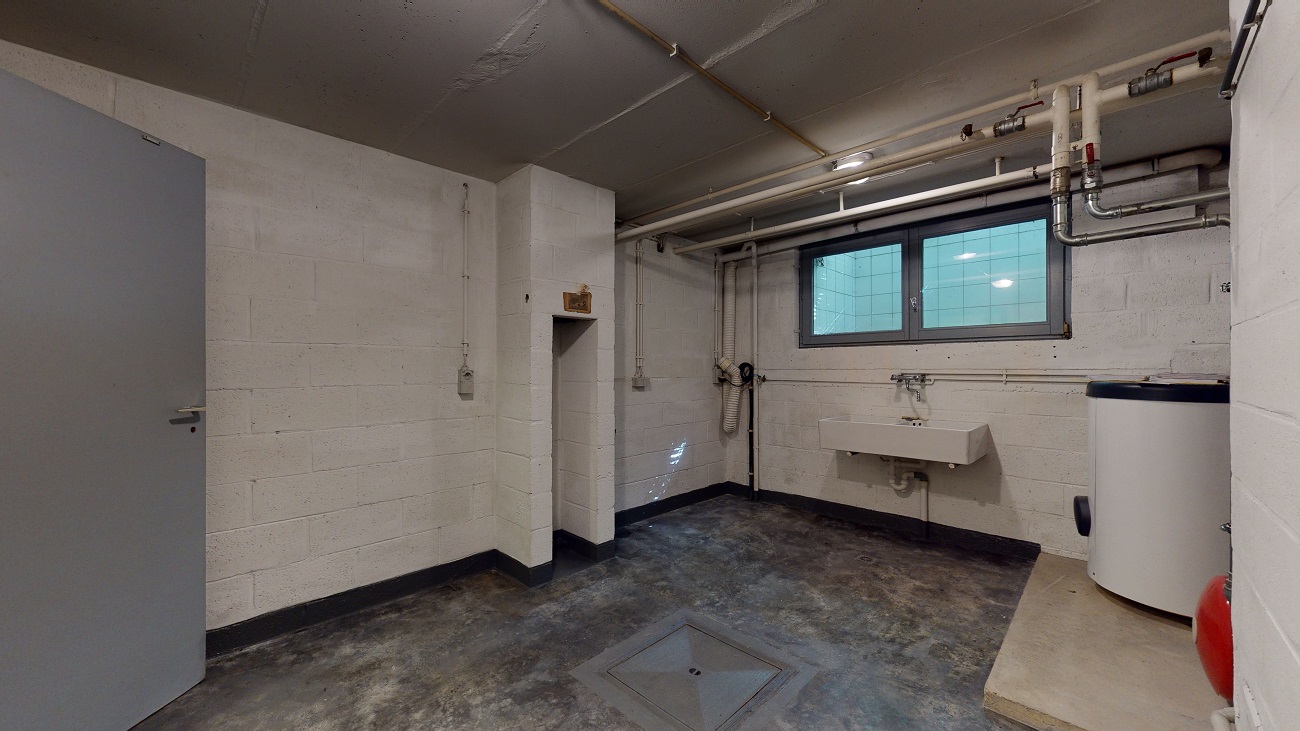
The house is built on marshy grounds. It was built on 14 reinforced concrete piles due to the very low load-bearing capacity of the soil (see plan photo 3). The execution of the poles and the beams between the poles was particularly careful, since there are no structural cracks in the house due to differential settlements. The cellars that are in contact with the moist soil do not show leakage on the walls and the floor, except in one place in the wine cellar on an area of 10x10cm (see photo 4). The hygrometer indicates 30% humidity, which is not very high. The phenomenon should be monitored to see if it does not appear in other places. If the stains become larger, it may be necessary to inject a waterproofing product.
Is there sufficient ventilation in the basement?
No particular problems
Do the retaining walls or load-bearing walls have indications of visible cracks or weak spots?
No particular problems
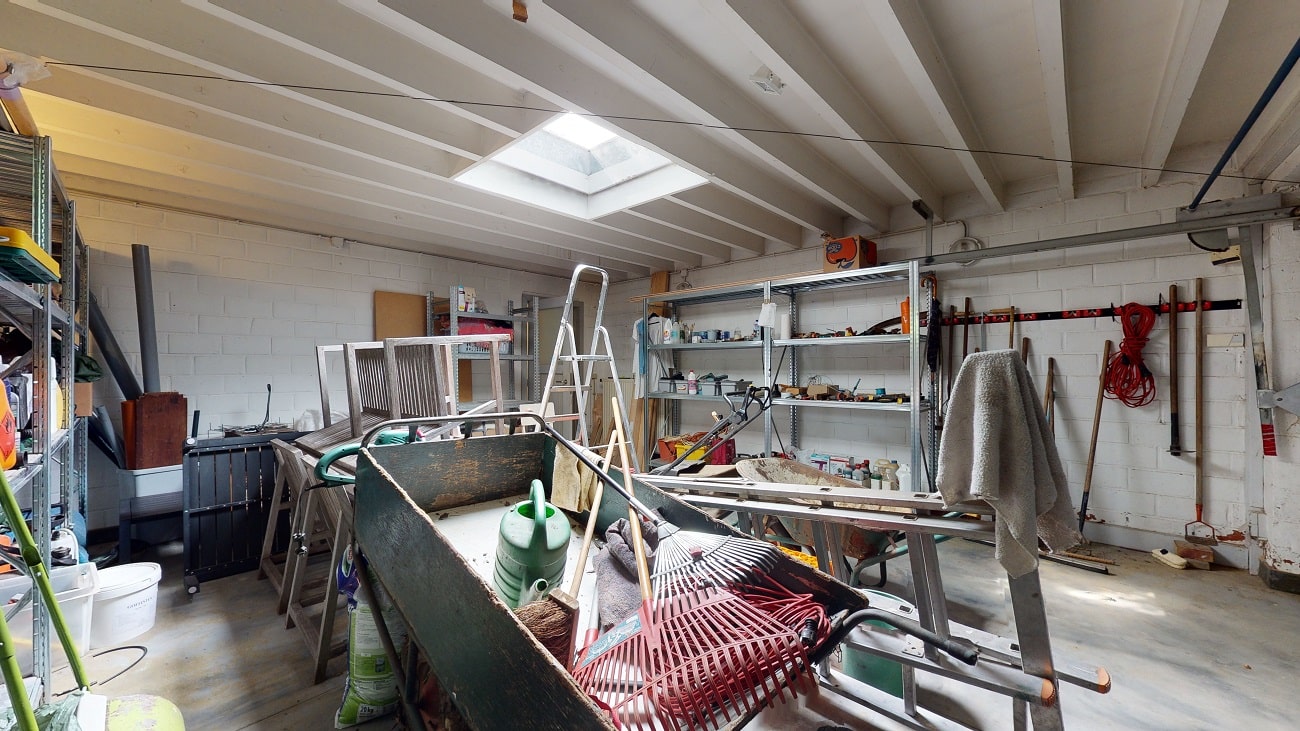
INDOOR GARAGE
94 %
Does the house have an indoor garage?
Yes
Do the floors, walls or ceilings have indications of structural or moisture defects?
No particular problems
Are the windows and doors functioning and in good condition?
No particular problems
Have any other details been established in the ancillary rooms and technical rooms?
No particular problems
TECHNICAL INSTALLATIONS
100 %
Is there evidence of regular maintenance of technical equipment ?
Available
Is the heating system functioning and in good general condition?
No particular problems
The house is equipped with a Weishaupt Thermo Condens WTC 32-A gas condensing boiler for heating and hot water. The boiler is probably the original boiler. Very good quality boiler, from a pioneer brand in condensing boilers. The regulation is done by room thermostat and thermostatic taps.
Is the hot water system functioning and in good general condition?
No particular problems
Presence of a Weishaupt buffer tank for the production of domestic hot water.
Are there any particular defects in city water supply and meter ?
No particular problems
Is a draining system present and functional ?
No particular problems
Is the entire electrical system (meters, switchboards and equipment) generally functional and in good condition ? (Excluding the remarks of the agreed electrical control)
No particular problems
DATA ROOM
Nous avons mis tous les documents importants dans la date room, n’hésitez pas à Downloaden ce dont vous avez besoin !






Nous avons mis tous les documents importants dans la date room, n’hésitez pas à télécharger ce dont vous avez besoin !
CALCULATE YOUR MORTGAGE NEEDS
Maintenant que vous êtes sûrs d’avoir fait le bon choix, calculez la valeur totale de cette acquisition (valeur du bien et frais annexes) et estimez vos besoins en crédit !
Mortgage loan simulation
| Acquisition price (Fill in) | € |
| Renovation | € |
| Renovation excluding VAT | {{ calculeData.renovationHTVA | number:2 }} € |
| VAT | {{ calculeData.tva | number:2 }} € |
| Equity | € |
| Deposit due (available at the sales agreement) | {{ calculeData.prix * 0.1 | number:2 }} € |
| Remaining cash (available to the act) | {{ calculeData.avance | number:2 }} € |
| Bridge loan | {{ calculeData.creditPont | number:2 }} € |
| Selling price of your existing property | € |
| Existing credit balance | € |
| Deed of acquisition fees | {{ calculeData.droit + calculeData.fraisNotaire | number:2 }} € |
| Registration fees | {{ calculeData.droit | number:2 }} € |
|
Abatement
Am I eligible for a reduced registration fee? |
|
| Notary fees | {{ calculeData.fraisNotaire | number:2 }} € |
| Other expenses | {{ calculeData.inscription + calculeData.fraisDossier + calculeData.autreFrais | number:2 }} € |
| Fees related to the mortgage fees | {{ calculeData.inscription | number:2 }} € |
| Application fees and banking expertise | {{ calculeData.fraisDossier | number:2 }} € |
| Other expenses | € |
Vous ne pouvez prétendre à l'abattement.
| Mortgage AMOUNT | {{ calculeData.montantCredit | number:2 }} € | |
Choice of mortgage type
The quota is greater than 85%: The rates below are not valid. Please speak to our mortgage credit expert for a tailor-made solution.
Quota :
{{ calculeData.quotite | number:2 }} %
Duration
Chosen interest rate
{{ calculeData.taux | number:2 }}%
Chosen rate
{{ calculeData.taux_between_80_90 | number:2 }}%
Chosen rate
{{ calculeData.taux_sup_90 | number:2 }}%
Monthly payment
{{ calculeData.mensualite | number:2 }} €
| Rate | Type | CAP | Monthly payment | Minimum monthly payment | Maximum monthly payment | |
|---|---|---|---|---|---|---|
| {{ tx.banque }} {{ $index+1 }} | {{ tx.taux | number:2 }}% | {{ tx.type }} | -{{ tx.capNeg }}%/+{{ tx.capPos }}% | {{ tx.mens | number:2 }}€ | {{ tx.min | number:2 }}€ | {{ tx.max | number:2 }}€ |
| Rate | Type | CAP | Monthly payment | Minimum monthly payment | Maximum monthly payment | |
|---|---|---|---|---|---|---|
| {{ tx.banque }} {{ $index+1 }} | {{ tx.taux | number:2 }}% | {{ tx.type }} | -{{ tx.capNeg }}%/+{{ tx.capPos }}% | {{ tx.mens | number:2 }}€ | {{ tx.min | number:2 }}€ | {{ tx.max | number:2 }}€ |
| Rate | Type | CAP | Monthly payment | Minimum monthly payment | Maximum monthly payment | |
|---|---|---|---|---|---|---|
| {{ tx.banque }} {{ $index+1 }} | {{ tx.taux | number:2 }}% | {{ tx.type }} | -{{ tx.capNeg }}%/+{{ tx.capPos }}% | {{ tx.mens | number:2 }}€ | {{ tx.min | number:2 }}€ | {{ tx.max | number:2 }}€ |